A well-designed commercial space begins with a clear vision, careful planning and quality execution. At Pawil Ventures Limited, we believe that every stage of construction contributes to creating a space that serves its intended purpose.
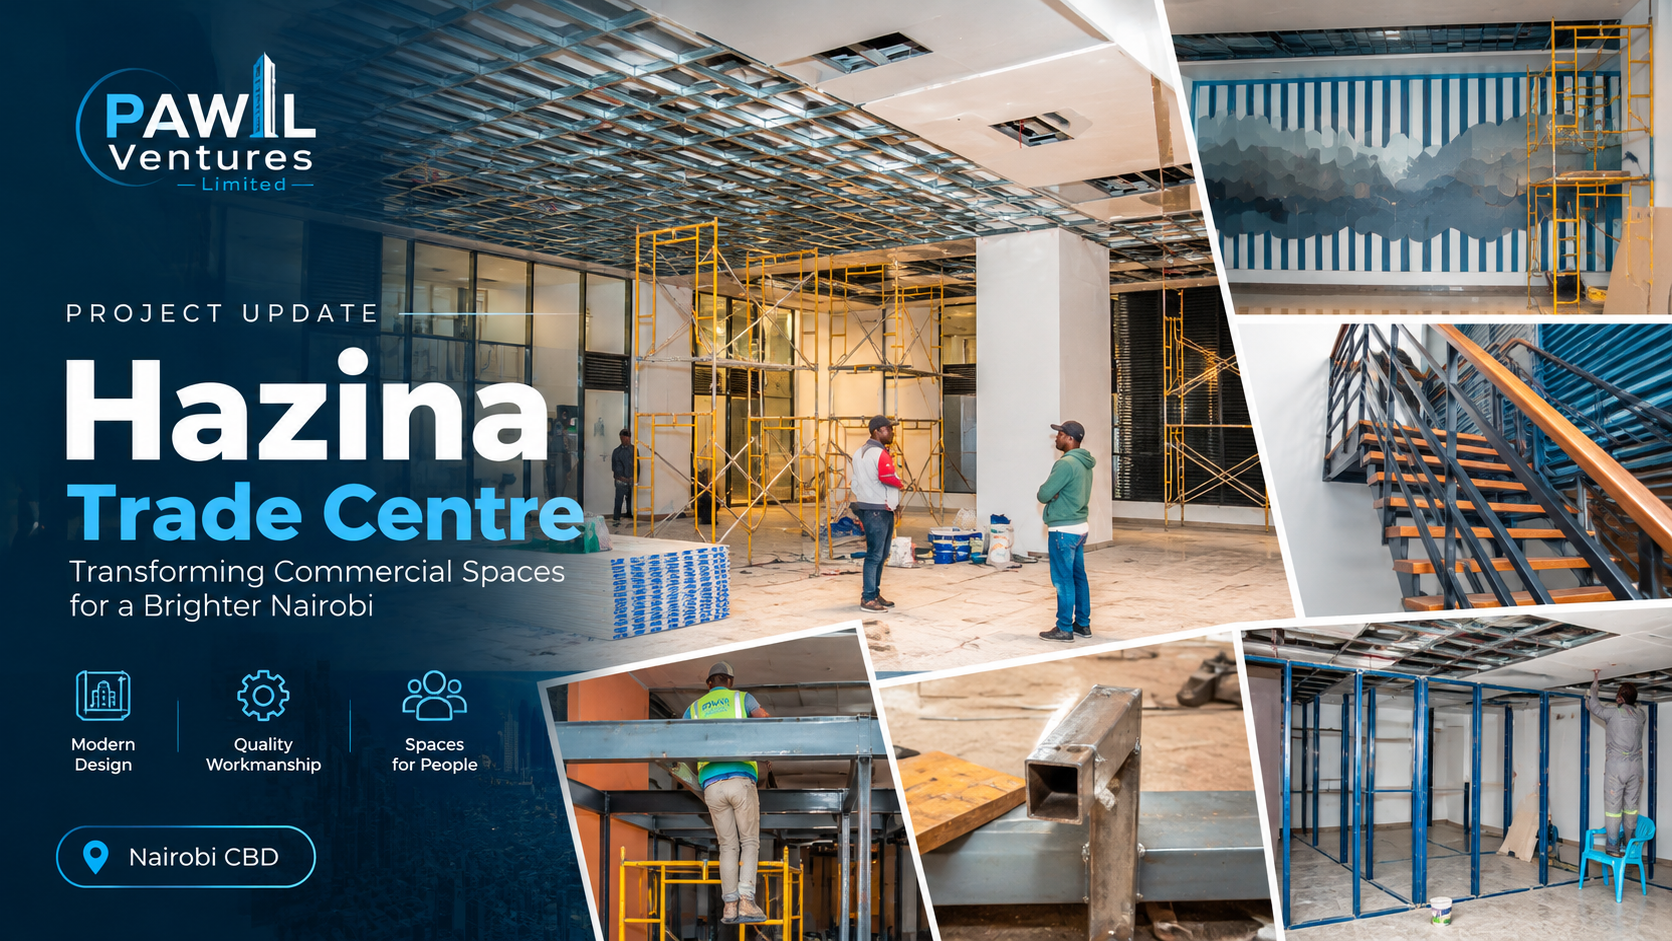
Our project at Hazina Trade Centre in Nairobi CBD showcases the work involved in developing a commercial shop interior, from steel framework and partitioning to ceiling installation, decorative wall detailing and staircase elements.
Through this project, we are documenting how an interior space takes shape through coordinated construction work, practical design decisions and attention to detail.
Inside the Homelux Lifestyle Commercial Shop Fit-Out at Hazina Trade Centre
Commercial spaces need to do more than look appealing. They must support the activities that will take place inside them, make effective use of available space and provide a practical environment for everyday operations.
At Hazina Trade Centre, the project involves developing our client’s shop space through a series of construction and interior fit-out activities. The photographs capture different stages of the work, showing the framework, partitions, ceiling systems and other interior elements being installed and refined.
Each stage contributes to the development of a more defined commercial environment.
1. Steel Framework and Interior Partitioning
Steel framework and partitioning play an important role in shaping commercial interiors. They help define sections of a space and establish the framework needed for subsequent installation and finishing work.
The photographs from the Homelux Lifestyle shop fit-out at Hazina Trade Centre show metal frameworks taking shape across the shop interior, alongside partition sections that help establish the layout.
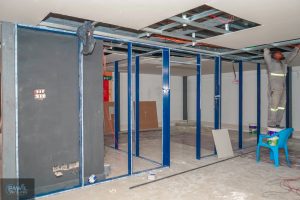
Accurate measurements, appropriate positioning and coordinated installation are important considerations during this stage. Work completed here influences how subsequent elements fit together and how effectively the available space can be used.
For businesses planning a shop fit-out in Nairobi, considering the layout early in the process helps ensure that the space is developed around its intended use.
2. Ceiling Installation and Interior Finishing
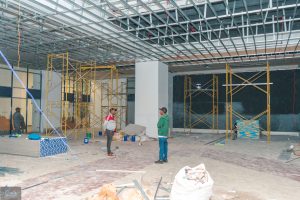
Ceilings are an important part of commercial interior design. Beyond their appearance, ceiling systems can accommodate lighting and other building services, depending on the project’s design and technical requirements.
Our project for Homelux Lifestyle at Hazina Trade Centre in Nairobi CBD showcases the work involved in developing a commercial shop interior, from steel framework and partitioning to ceiling installation, decorative wall detailing and staircase elements.
This stage requires coordination between the framework, ceiling panels and other components within the space. Careful execution helps create a consistent finish and prepares the interior for subsequent detailing.
For commercial construction and interior fit-out projects, the relationship between the ceiling, walls, lighting and overall layout should be considered throughout the process.
3. Creating Visual Interest Through Interior Design
A commercial interior should reflect the purpose of the business while making effective use of its available space.
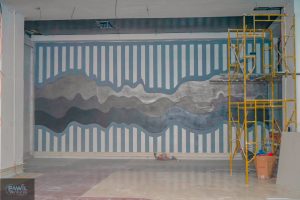
One of the photographs from the Homelux Lifestyle project at Hazina Trade Centre shows a decorative feature wall with a distinctive patterned design. Elements like this can contribute to the character of a commercial interior and help establish a recognisable visual identity.
The choice of wall treatments, colours, finishes and other design elements should work with the wider interior rather than be considered in isolation.
At Pawil Ventures, our work in construction and interior design brings these practical and visual considerations together as a project develops.
4. Staircase and Metalwork Details
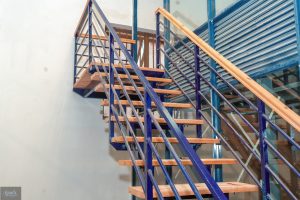
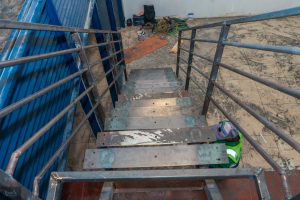
The project also includes staircase and metalwork elements, with photographs showing the staircase structure, treads, handrails and close-up fabrication details.
These images highlight the importance of planning and measurement at the component level. Individual sections and connections must be prepared and fitted in coordination with the wider installation.
Staircases and other circulation elements need to serve their practical purpose while fitting into the overall design of the space. Their installation should also follow the applicable safety and building requirements.
It is these smaller details, alongside the larger structural and interior works, that contribute to the overall result of a commercial fit-out.
5. Why Planning Matters in Commercial Shop Fit-Outs
A successful shop fit-out starts with understanding how the space will be used. Before construction and finishing work begins, several considerations can help guide the project.
Space planning: The layout should reflect the business’s activities, customer movement, storage needs and available floor area.
Material selection: Materials and finishes should suit the intended application, expected use and maintenance requirements.
Coordination: Framework, partitions, ceilings and finishes need to be planned so that different stages of work fit together.
Attention to detail: Measurements, component positioning and finishing details can influence the appearance, usability and consistency of the final space.
Function and appearance: A practical commercial interior should balance efficient use of space with a design that supports the client’s vision.
Every project has different requirements. Clear communication between the client and the construction team helps align decisions with the intended use of the space.
6. Construction and Interior Design by Pawil Ventures
The Homelux Lifestyle project at Hazina Trade Centre illustrates the many activities involved in developing a commercial shop interior. From the framework and partitions to ceiling work, decorative features and staircase details, each stage contributes to the developing space.
At Pawil Ventures Limited, we provide construction and interior design services for clients looking to develop or transform their spaces.
Whether you are planning a shop construction project, a commercial interior fit-out or an interior design project, discussing your requirements early can help establish a clear direction for the work.
We believe in approaching projects with attention to the client’s needs, the practical requirements of the space and the details involved in execution.
Planning a Commercial Construction or Interior Design Project in Nairobi?
Are you looking for a construction company in Nairobi to help with a shop fit-out, commercial renovation or interior design project?
Pawil Ventures would be glad to discuss your requirements and understand your vision.
Get in touch with Pawil Ventures Limited:
- Phone: 0708 292 674
- Email: info@pawilventures.com
- Website: pawilventures.com
Contact our team to discuss your next construction or interior design project.
Pawil Ventures Limited — Let’s build your vision.
Frequently Asked Questions
What is a commercial shop fit-out?
A commercial shop fit-out involves developing an interior space for its intended business use. Depending on the project, this can include partitions, ceiling systems, interior finishes, metalwork and other components required for the planned layout.
What should I consider before fitting out a shop in Nairobi?
Consider the intended business use, layout, customer movement, storage, materials, lighting, finishing requirements and project budget. Clear planning helps guide decisions throughout the fit-out process.
Does Pawil Ventures offer construction and interior design services?
Pawil Ventures Limited works in construction and interior design. Contact the team to discuss your project requirements and the services appropriate for your space.
Where is the Hazina Trade Centre project located?
TThe project featured in this article is the Homelux Lifestyle commercial shop fit-out at Hazina Trade Centre in Nairobi CBD. The photographs document selected stages of the construction and interior fit-out process.